

In partnership with

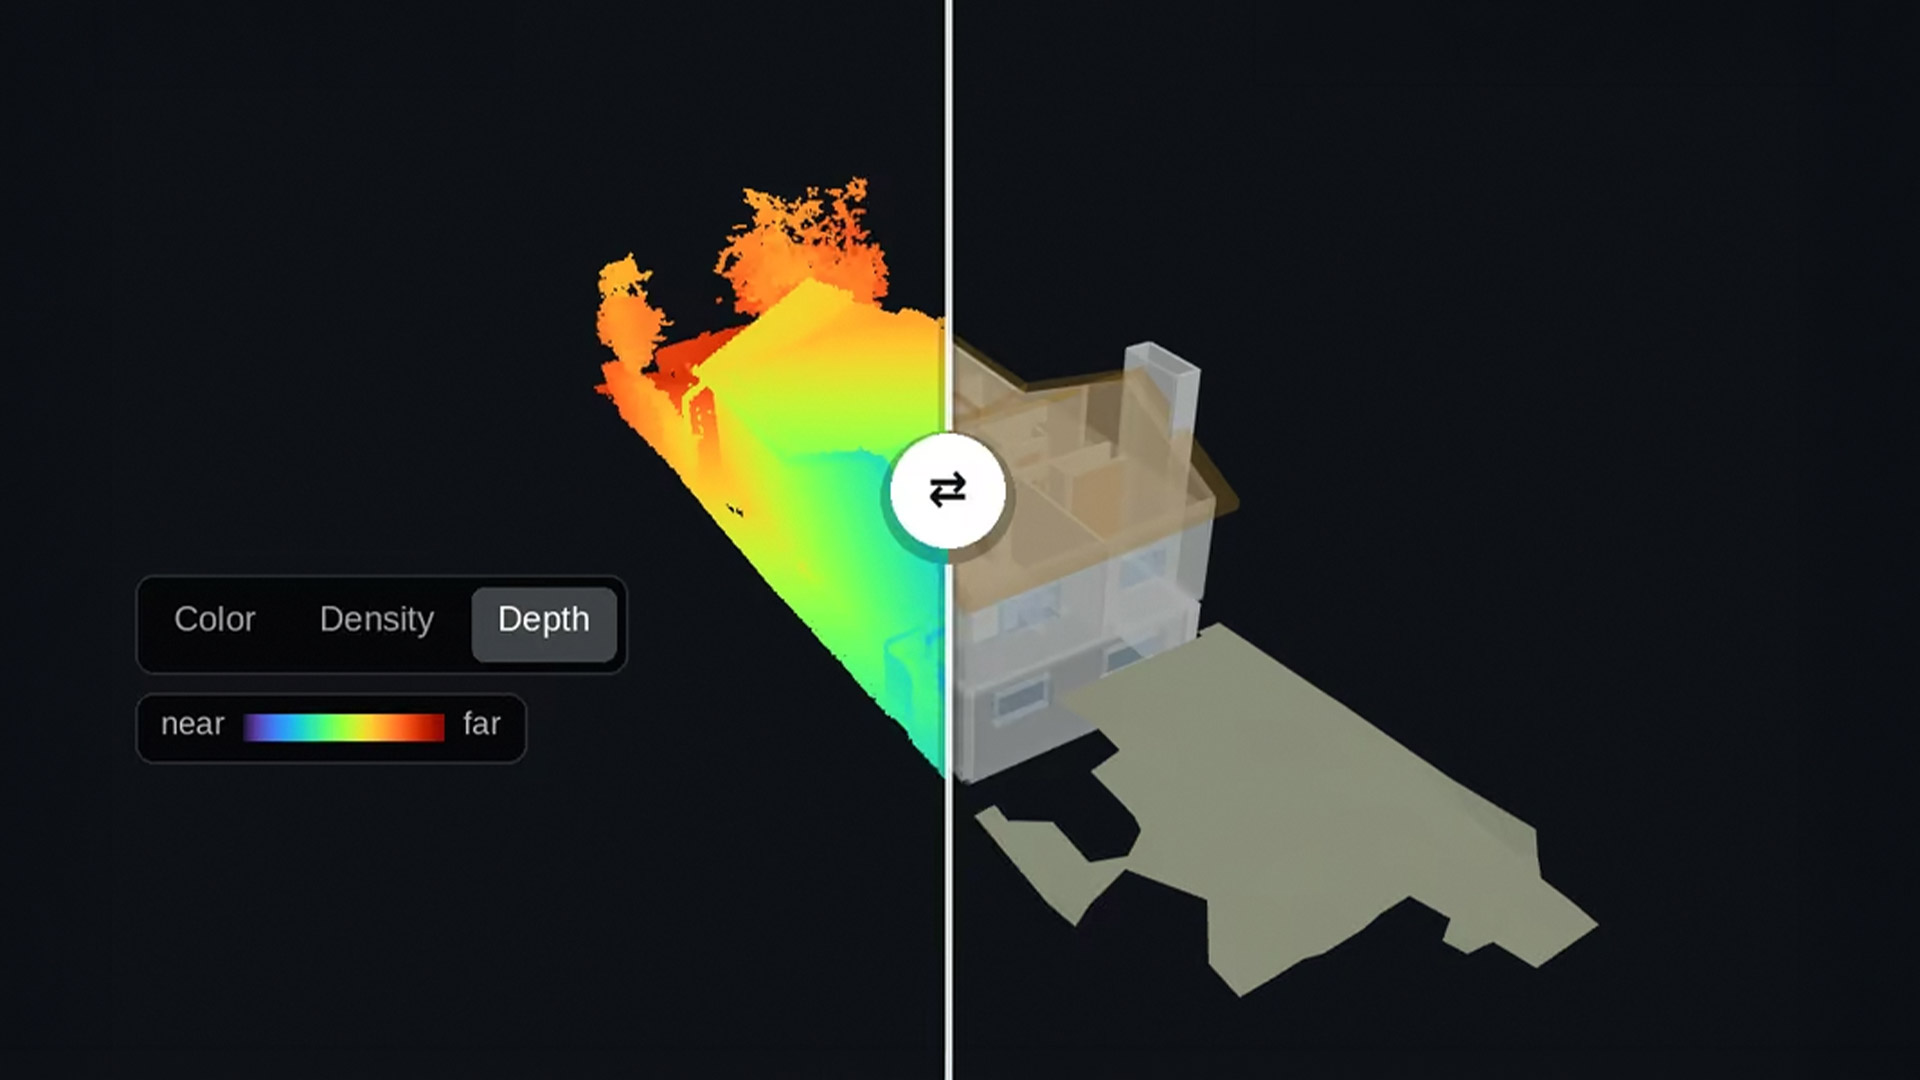
ScanToBIM-CAD uses AI to automate the conversion of 3D laser scan data into structured, editable BIM models and 2D CAD drawings, accelerating the production of as-built models. It is designed for architects, surveyors and construction professionals as an alternative to manual tracing and semi-automated modelling workflows.
Users can upload point cloud data in formats including E57, PLY, LAS and LAZ, with support for scans exceeding 20GB. The platform’s AI analyses the scans to recognise building geometry and identify architectural elements, including walls, doors, windows, columns, stairs, floor slabs, ceilings and roofs. It can automatically detect floor levels, trace straight, angled and curved walls, and extract measurements such as wall thickness, height and window sill positions.
This information is used to generate a structured BIM model, with outputs available in native Autodesk Revit (RVT), IFC and DXF formats. The resulting models can then be refined and developed within the user’s preferred BIM or CAD environment.
The AI Spotlight Directory is published by AEC Magazine in partnership with HP and Nvidia.
