

In partnership with

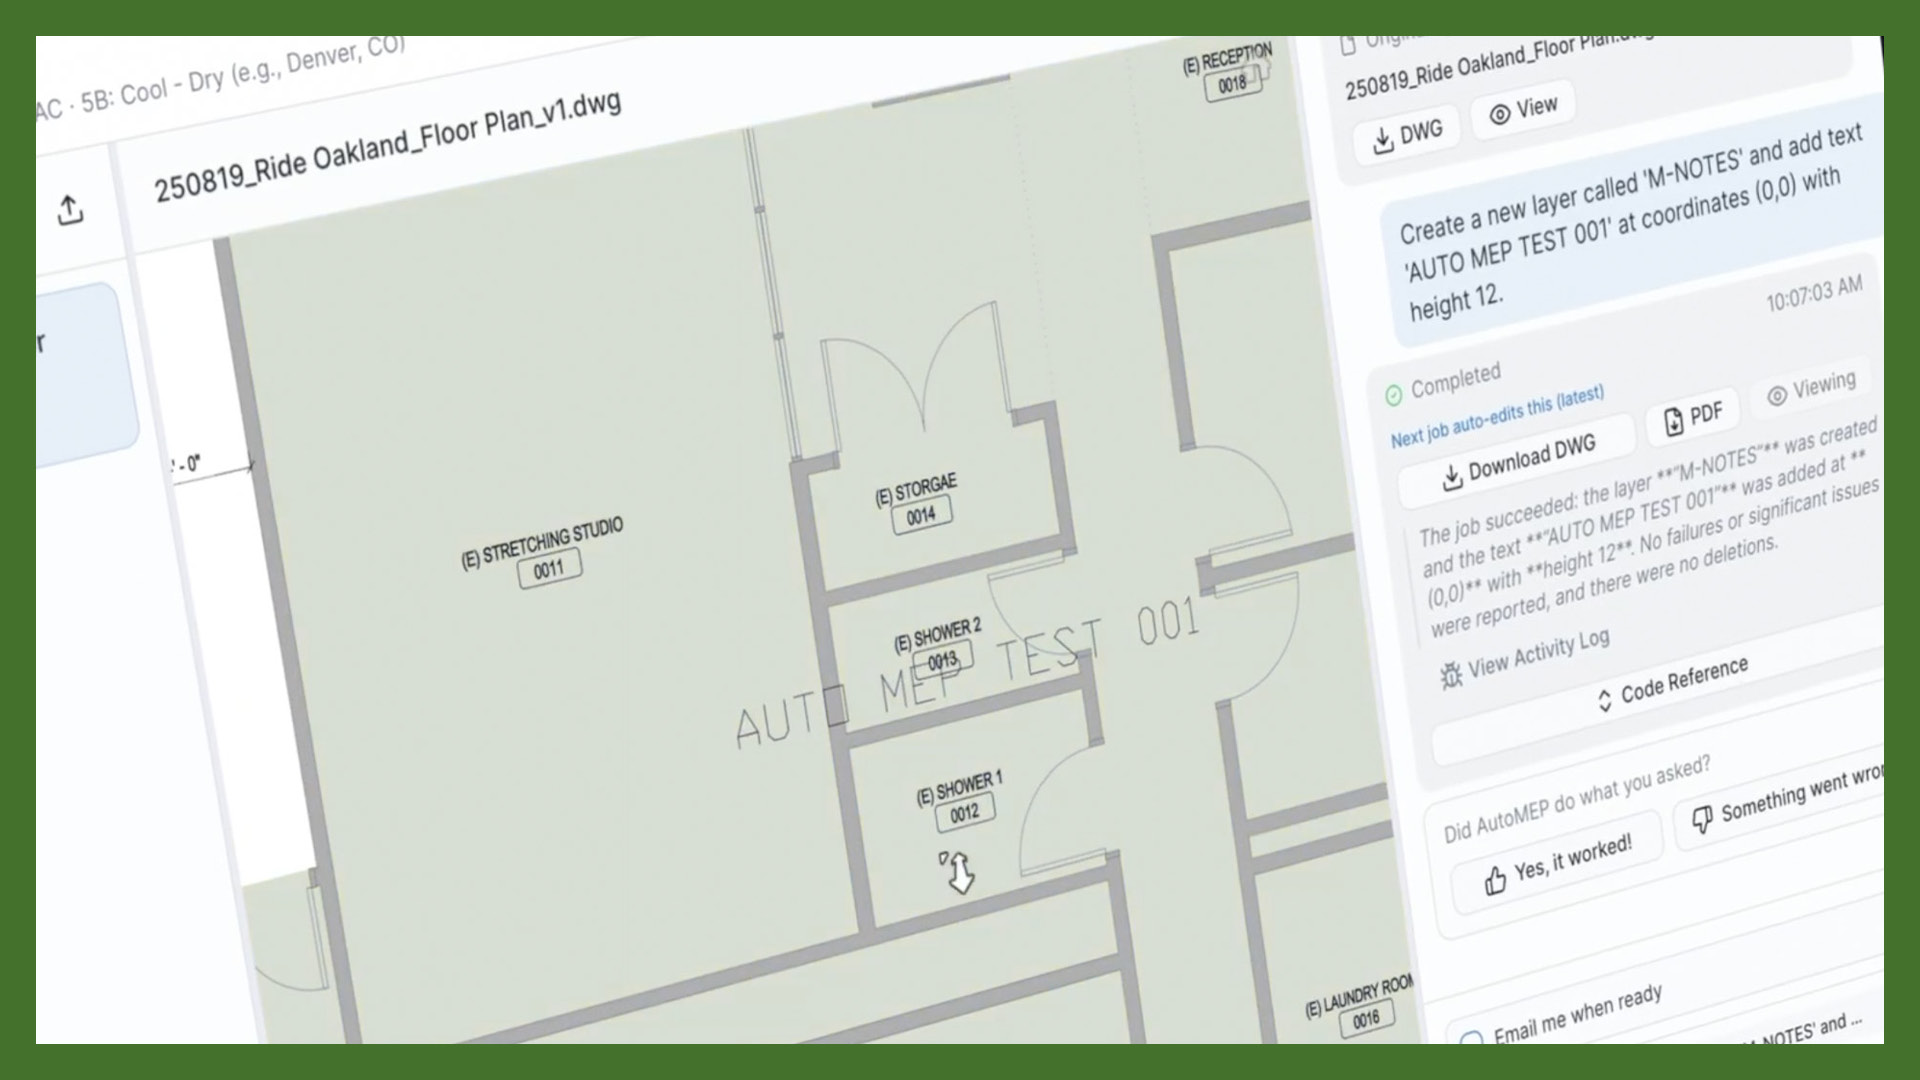
AutoMEP is a browser-based AI drafting agent for MEP engineers, CAD / BIM managers, and drafters, covering mechanical HVAC, electrical (power and lighting) and plumbing (water and drains).
It edits existing AutoCAD and Revit drawings from plain English instructions, including duct and pipe routing, tagging with leaders, dimensions, slope annotations, schedules, and sheet layouts.
Users upload an AutoCAD drawing (DWG) or Revit model (RVT), such as a floor plan, entire building or a single sheet. The AutoMEP Agent then asks for the project’s name and address and what the user would like done. AutoMEP then makes the changes.
The system understands MEP symbols, so if the user asks for an outlet or an air vent, it automatically draws the symbol a drafter would use.
User can review the revised drawing in the browser, then download a DWG or RVT and a PDF to share.
According to the developers, AutoMEP works to AIA and NCS layer standards or a firm’s own standard, and runs a self-review pass on every job.
The AI Spotlight Directory is published by AEC Magazine in partnership with HP and Nvidia.
